









99 Francs
sales@99francs.agency

HQ Paphos, Cyprus · worldwide

Case study · Website support
Client
INT.RE (Kajima Group)New Zealand
Industry
Real estate
Services
Website supportWeb development
Focus
Kirby CMSPage Builder blocksNewmarket Auckland

The Domain Collection: From launch site to sales site, without touching the template.

The Domain Collection is a set of completed residences on Carlton Gore Road, overlooking the Auckland Domain, developed by Precinct with INT.RE (Kajima Group) as advisor and financier. Its Kirby CMS site was built by another studio while the building was still renders. From July to October 2026 we worked through Sarah Exner’s list at INT.RE: photography in, prices and floor plans onto the homepage, all with the blocks the CMS already had.

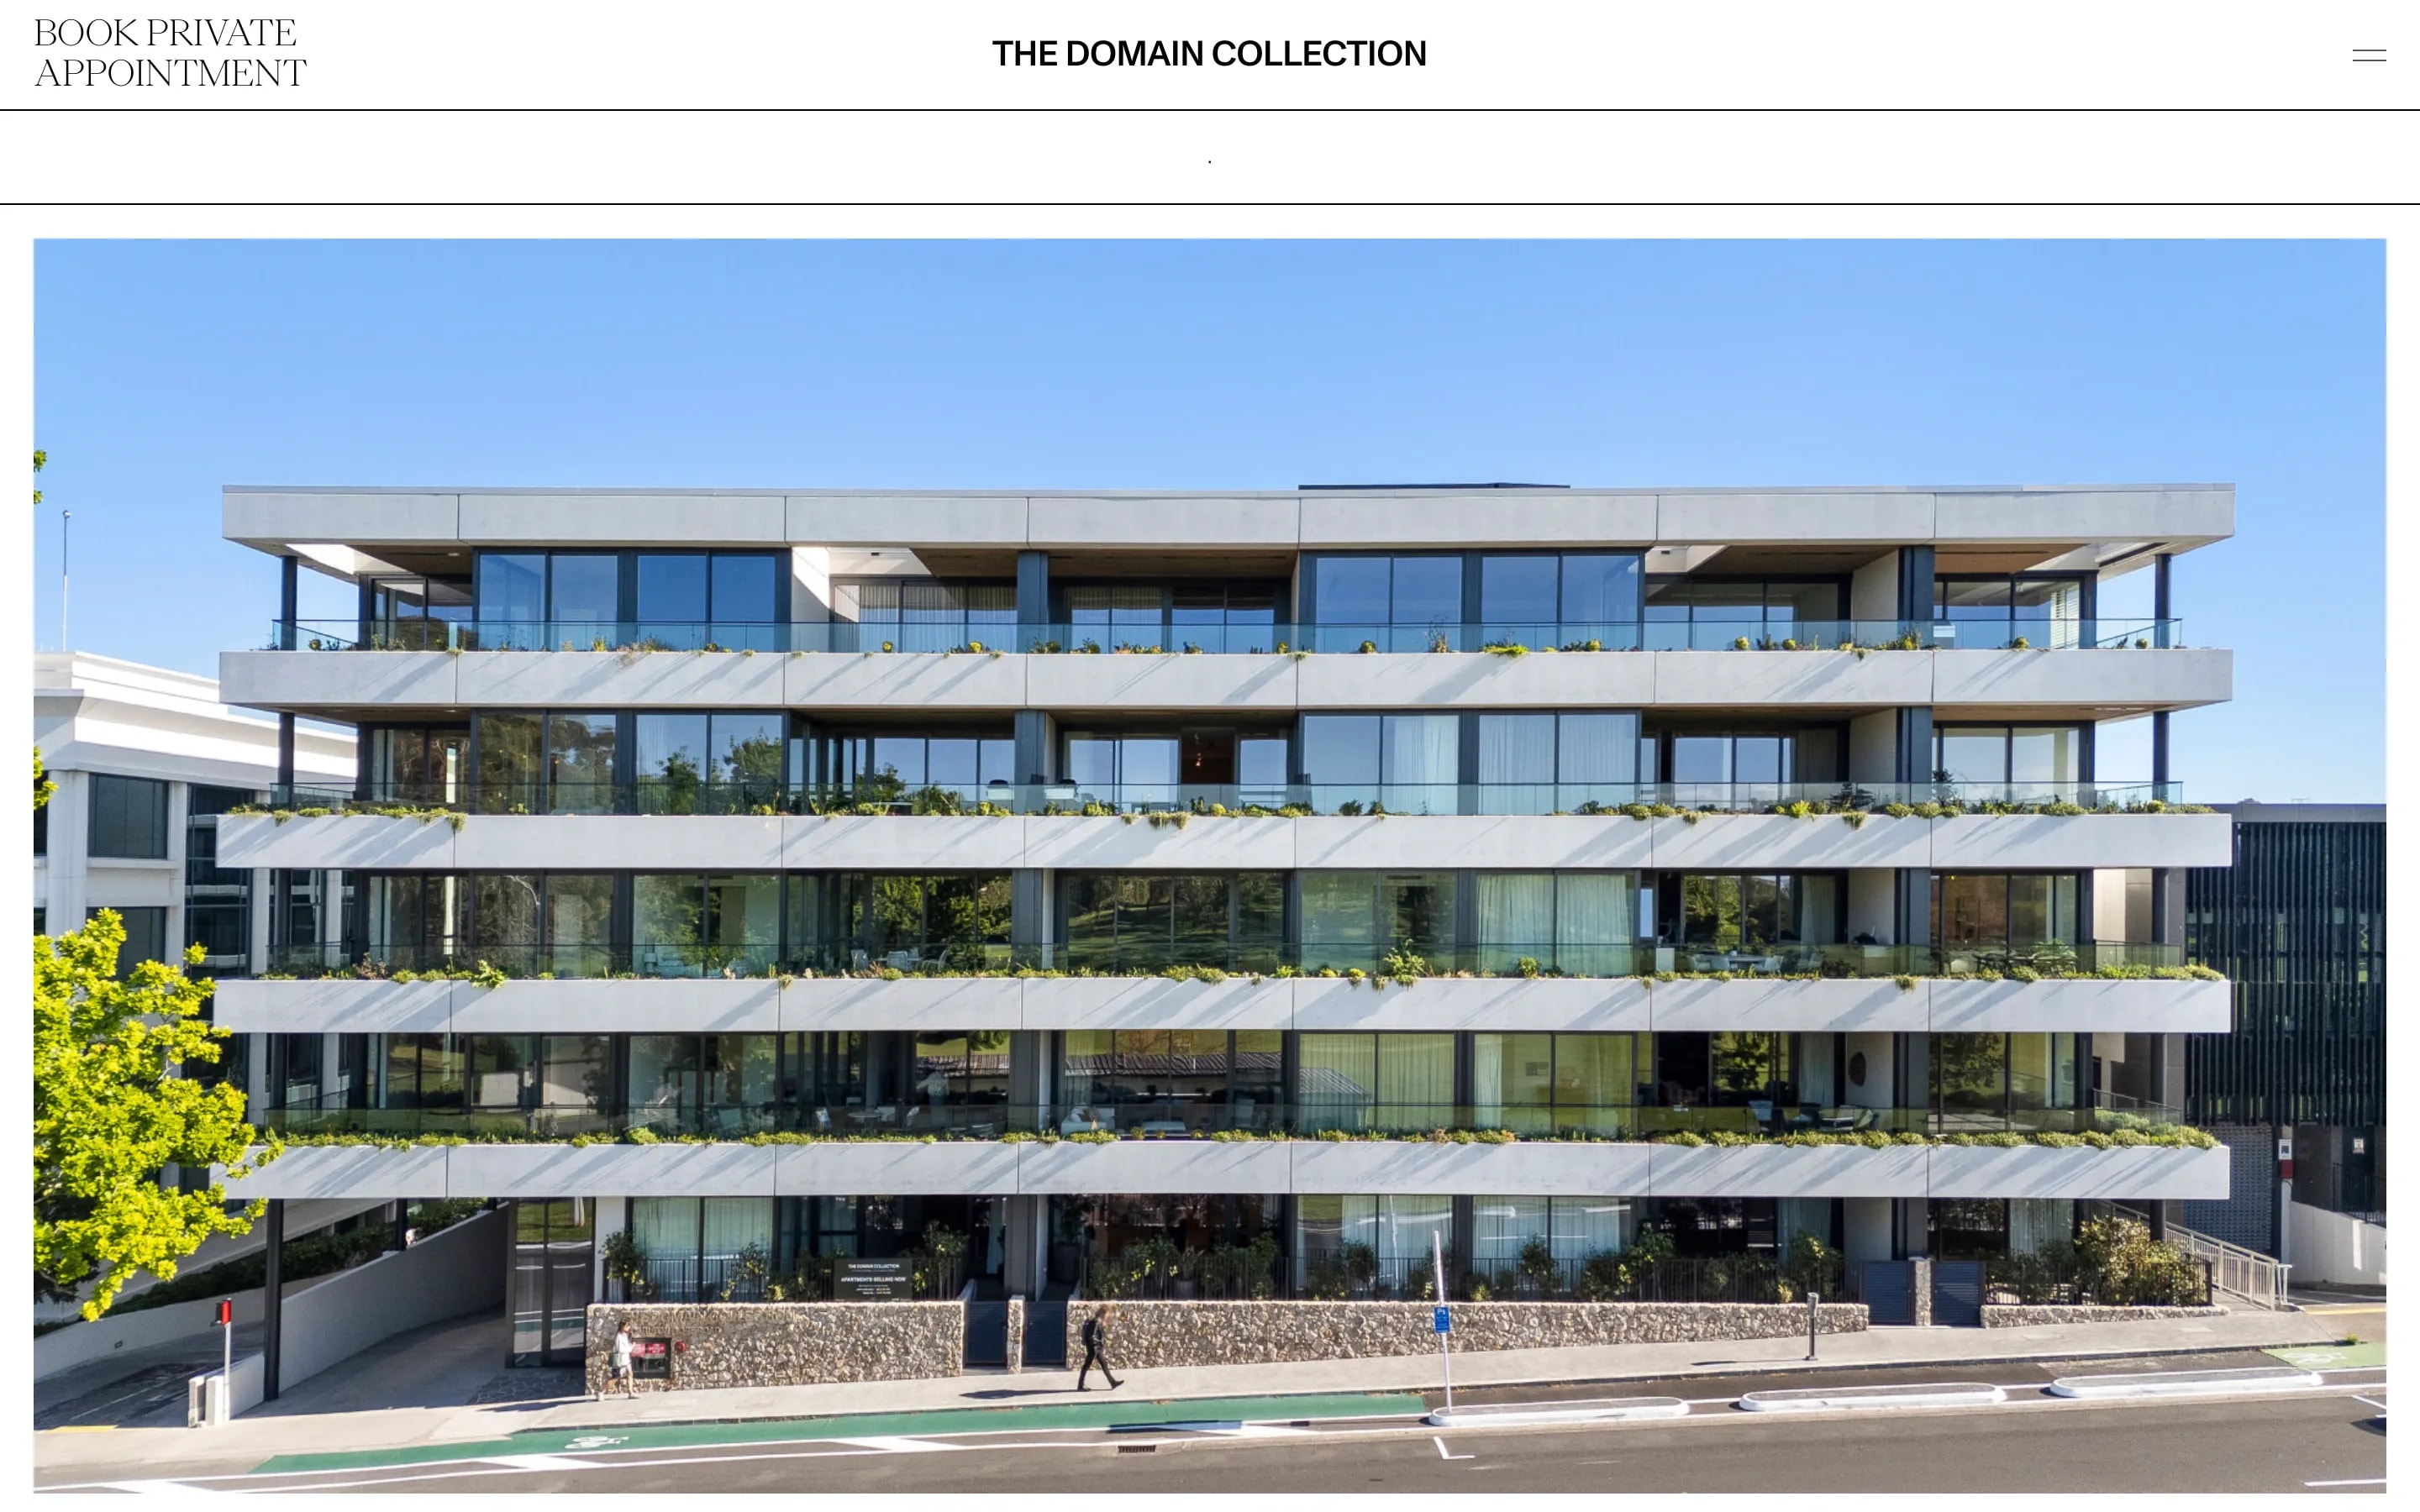
The Domain Collection homepage: the Book Private Appointment button in the header and real photography of the completed building in the hero
Direct answer

Four months of support on a Kirby CMS sales site, done entirely in its Page Builder.

Renders replaced with photography of the finished building, a new header call to action and homepage copy, an FAQ, and the Executive Summary turned into two price tables on the homepage, each row opening to its floor plans. No template or stylesheet was changed, and a request that needed custom development was answered with what the existing blocks could do that week.

Challenge

A finished building on a site made for selling off the plan.

The site launched with renders and a register-your-interest form. Now the residences are complete, and buyers want to see the real rooms, the prices and the layouts. The work had to bring that in without a developer rewriting templates someone else built.

Work inside the blocks

The Page Builder offers ten blocks: Text, Accordion, Single Media, Gallery, Carousel, Image Pair, Form, Map, Spacer and Masterplan. Everything on this page was built from them, so the site still looks like one site.

Change only what the brief names

The photography brief listed specific slots on the landing, Park, Garden and penthouse pages. Those were replaced and the other renders were left alone, so the client decides each image rather than inheriting our taste.

Measure a block before promising anything

When Sarah asked whether Image Pair needs square photos, we tested it in the browser instead of guessing: the column width is fixed and the height follows the file. Squares are not required.
Photography

Renders out, the finished building in.

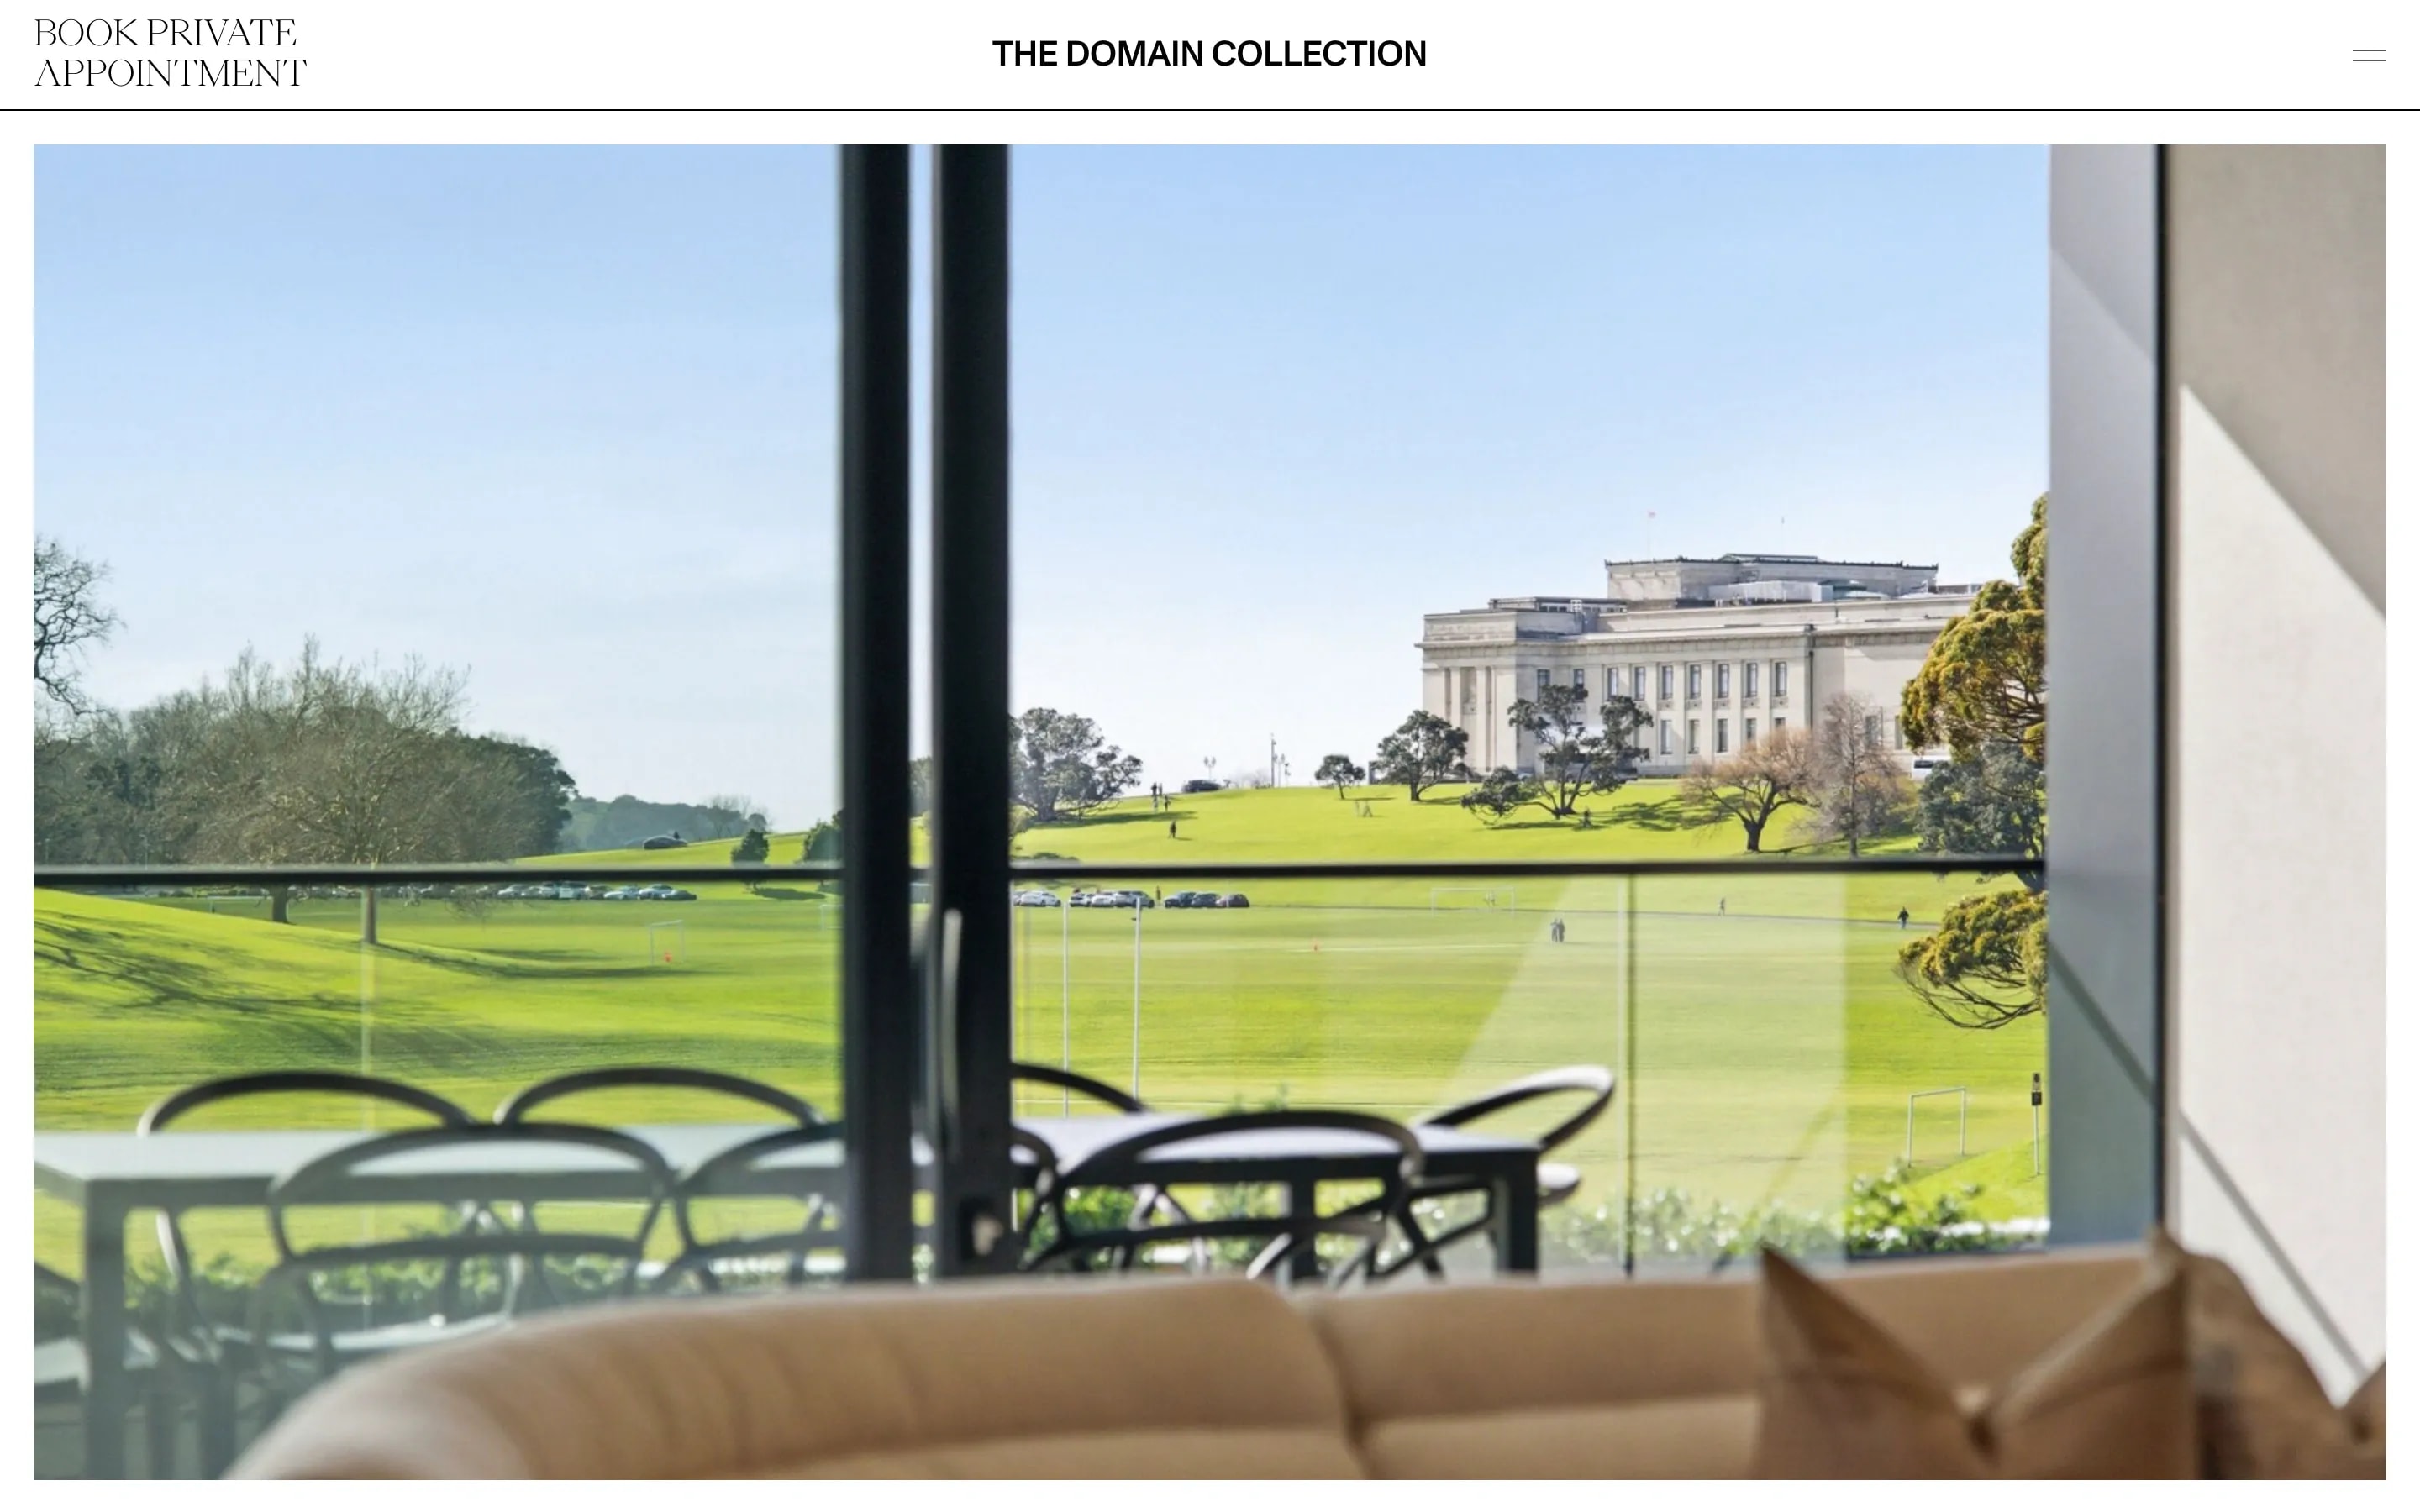
Photography replaced the renders in the slots the brief named on the landing, Park, Garden and penthouse pages, and a dusk aerial went into the landing hero and the first Park image. On the Location page the render gave way to the real view towards the Auckland Museum, cropped to the render's exact proportion so nothing below it moved.
The Location page of The Domain Collection: a photograph from a residence across the Auckland Domain to the Auckland Museum, in place of the earlier render
Signature Collection

Photos at the shape they were taken.

“Can the Signature Collection page be updated to include only landscape images? The portrait orientation does not reflect the images properly.”

Sarah Exner, INT.RE

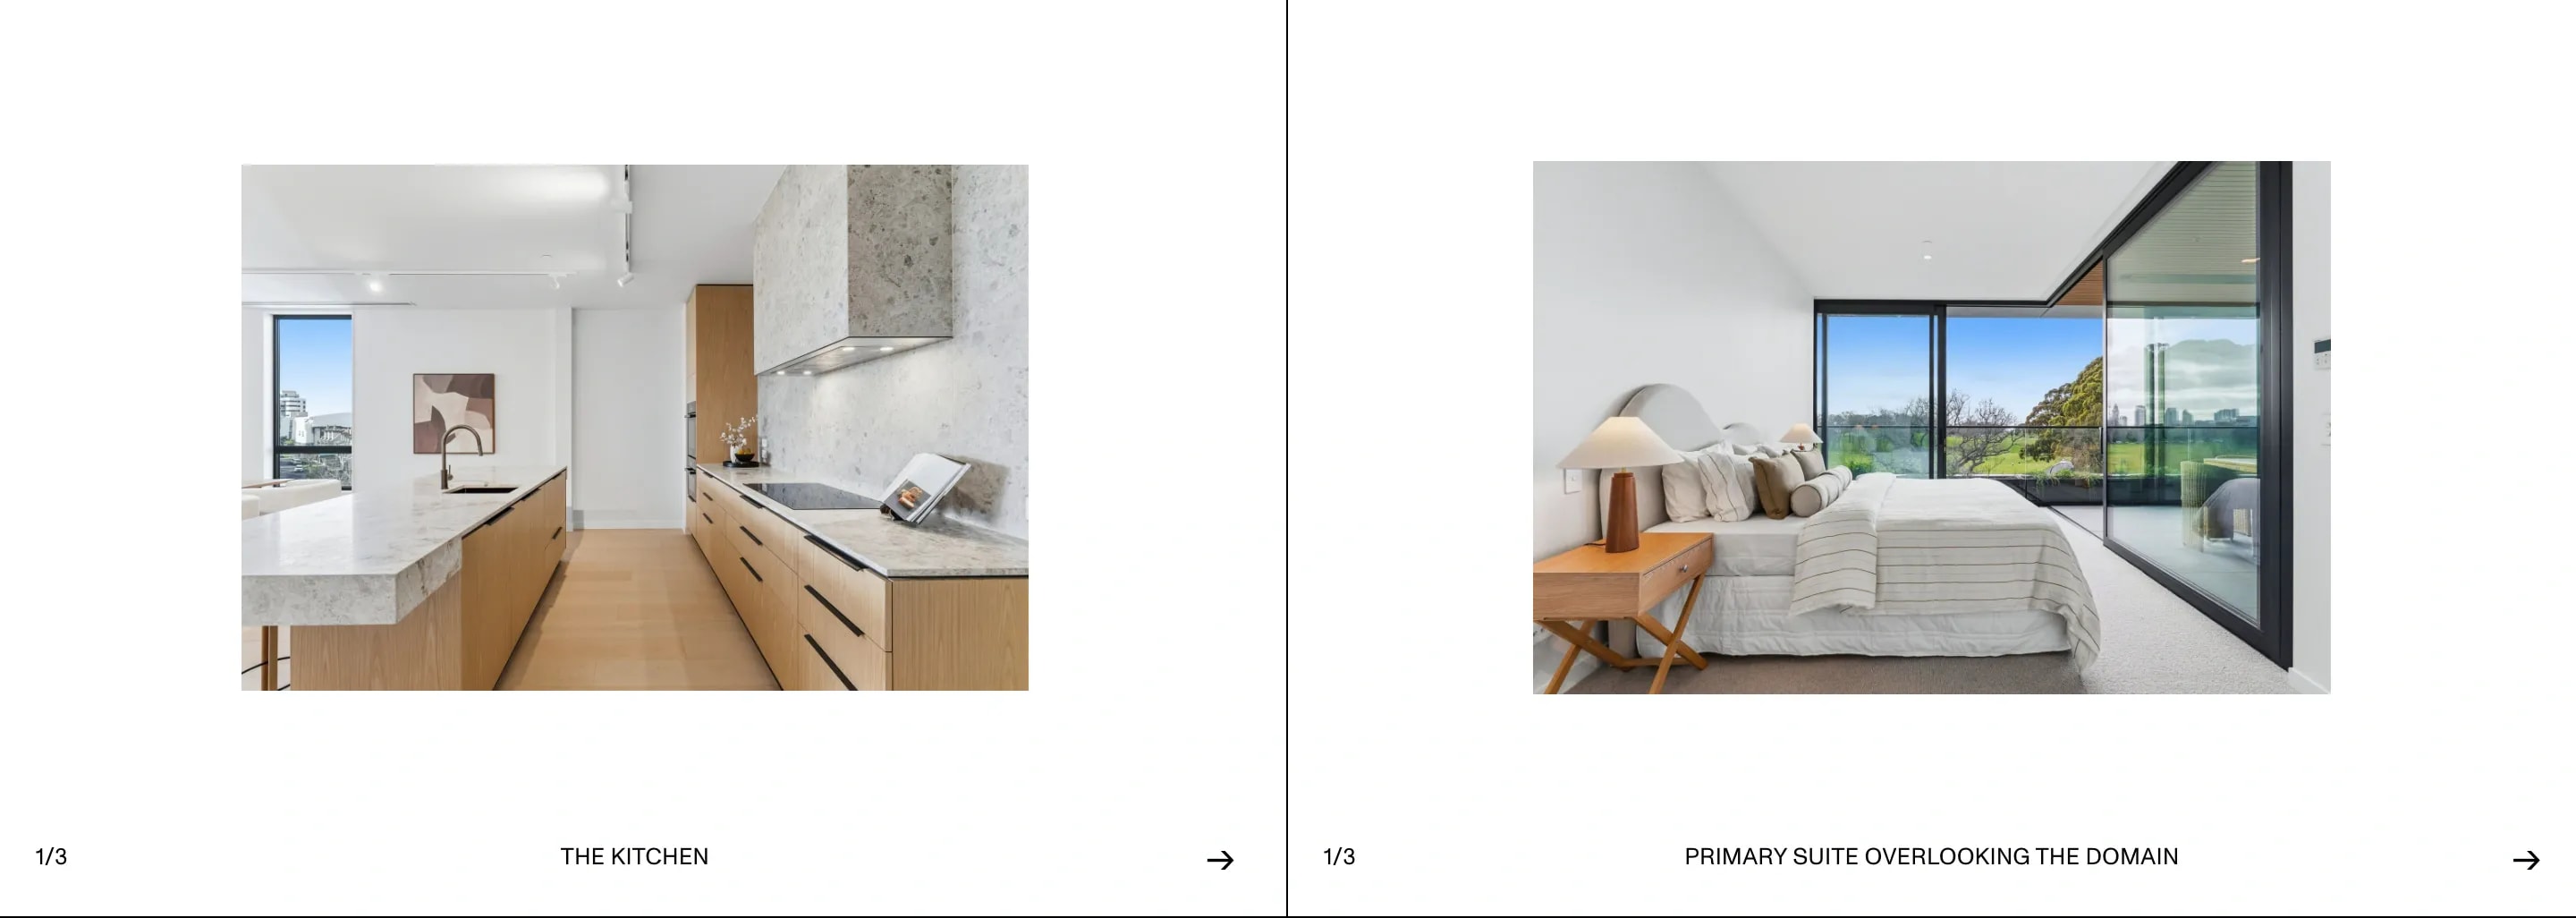
All three photographs were landscape originals that had been cropped to portrait to fit the slots. Because the Image Pair block takes its height from the file, they could go back at their original 3:2, and the pair now lines up exactly.

The Signature Collection page: the kitchen and the primary suite overlooking the Domain, side by side in landscape
Available residences

Prices and floor plans on the page people actually read.

Analytics showed visitors were not going past the landing page, so Sarah asked for the Executive Summary there, and for a search by apartment type with live availability. The CMS does not hold availability, so that search is custom development. We proposed what the existing blocks could do straight away, and Sarah replied: “the below options sound good.”
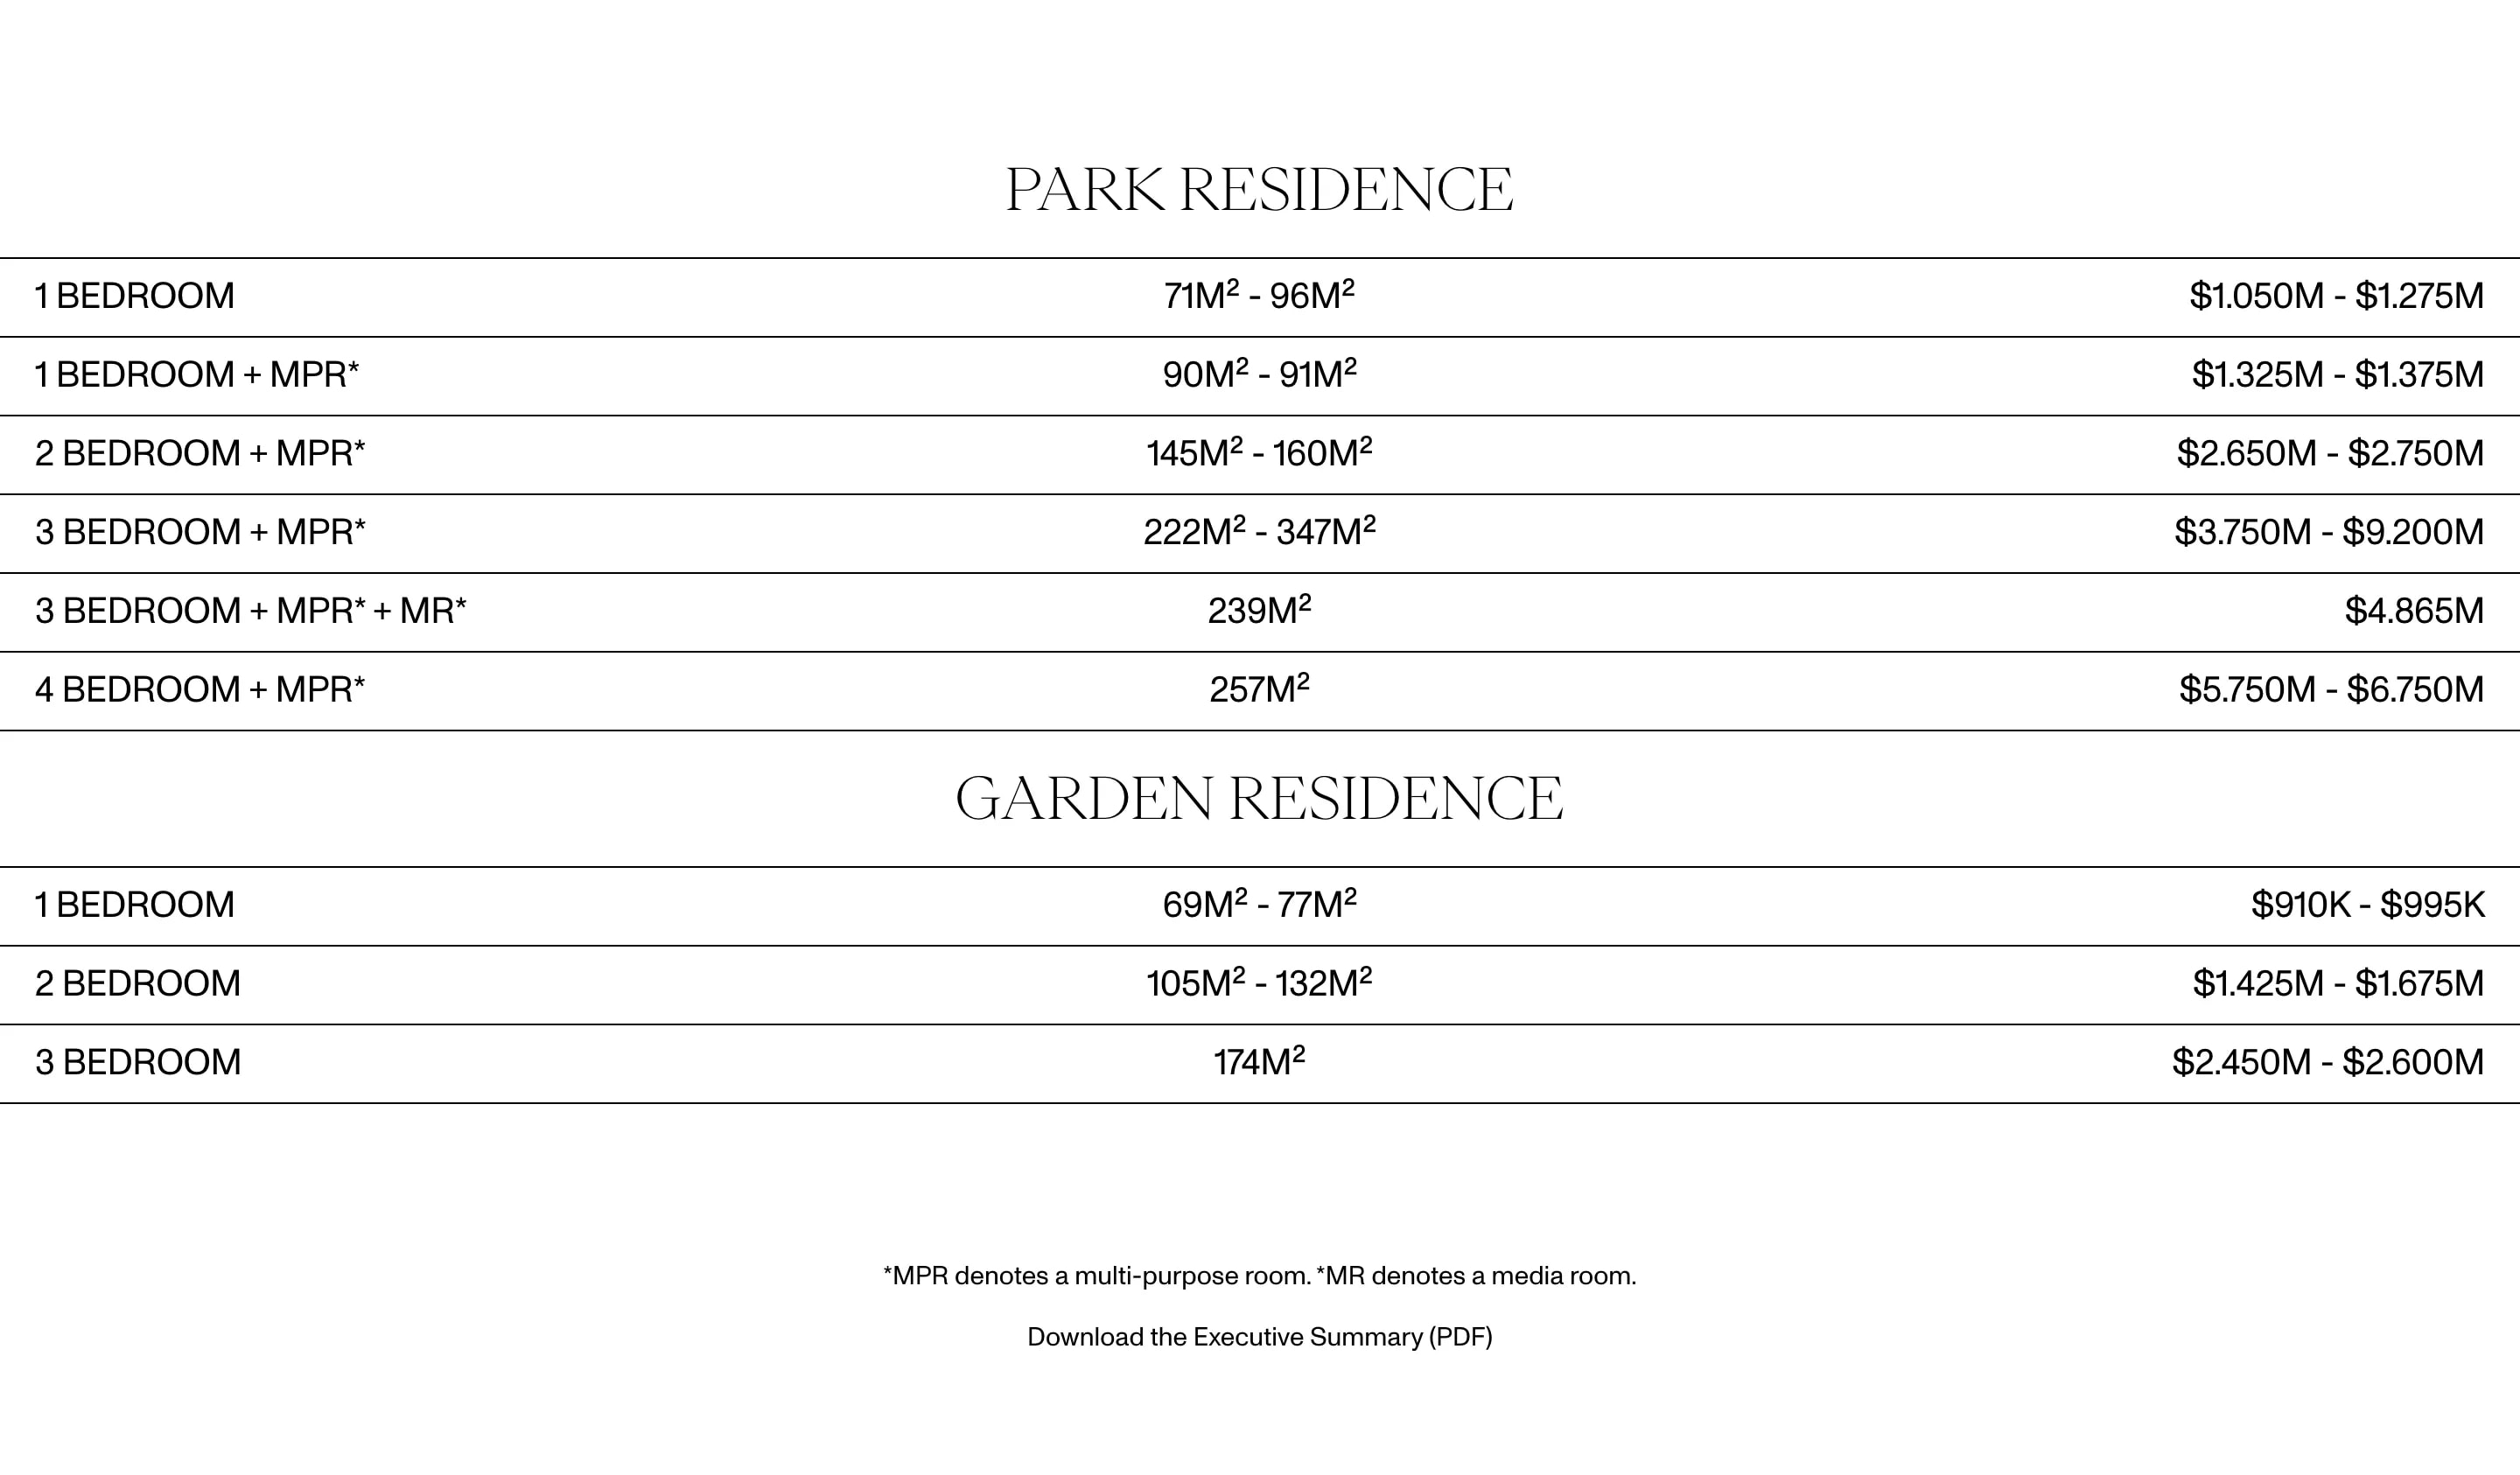
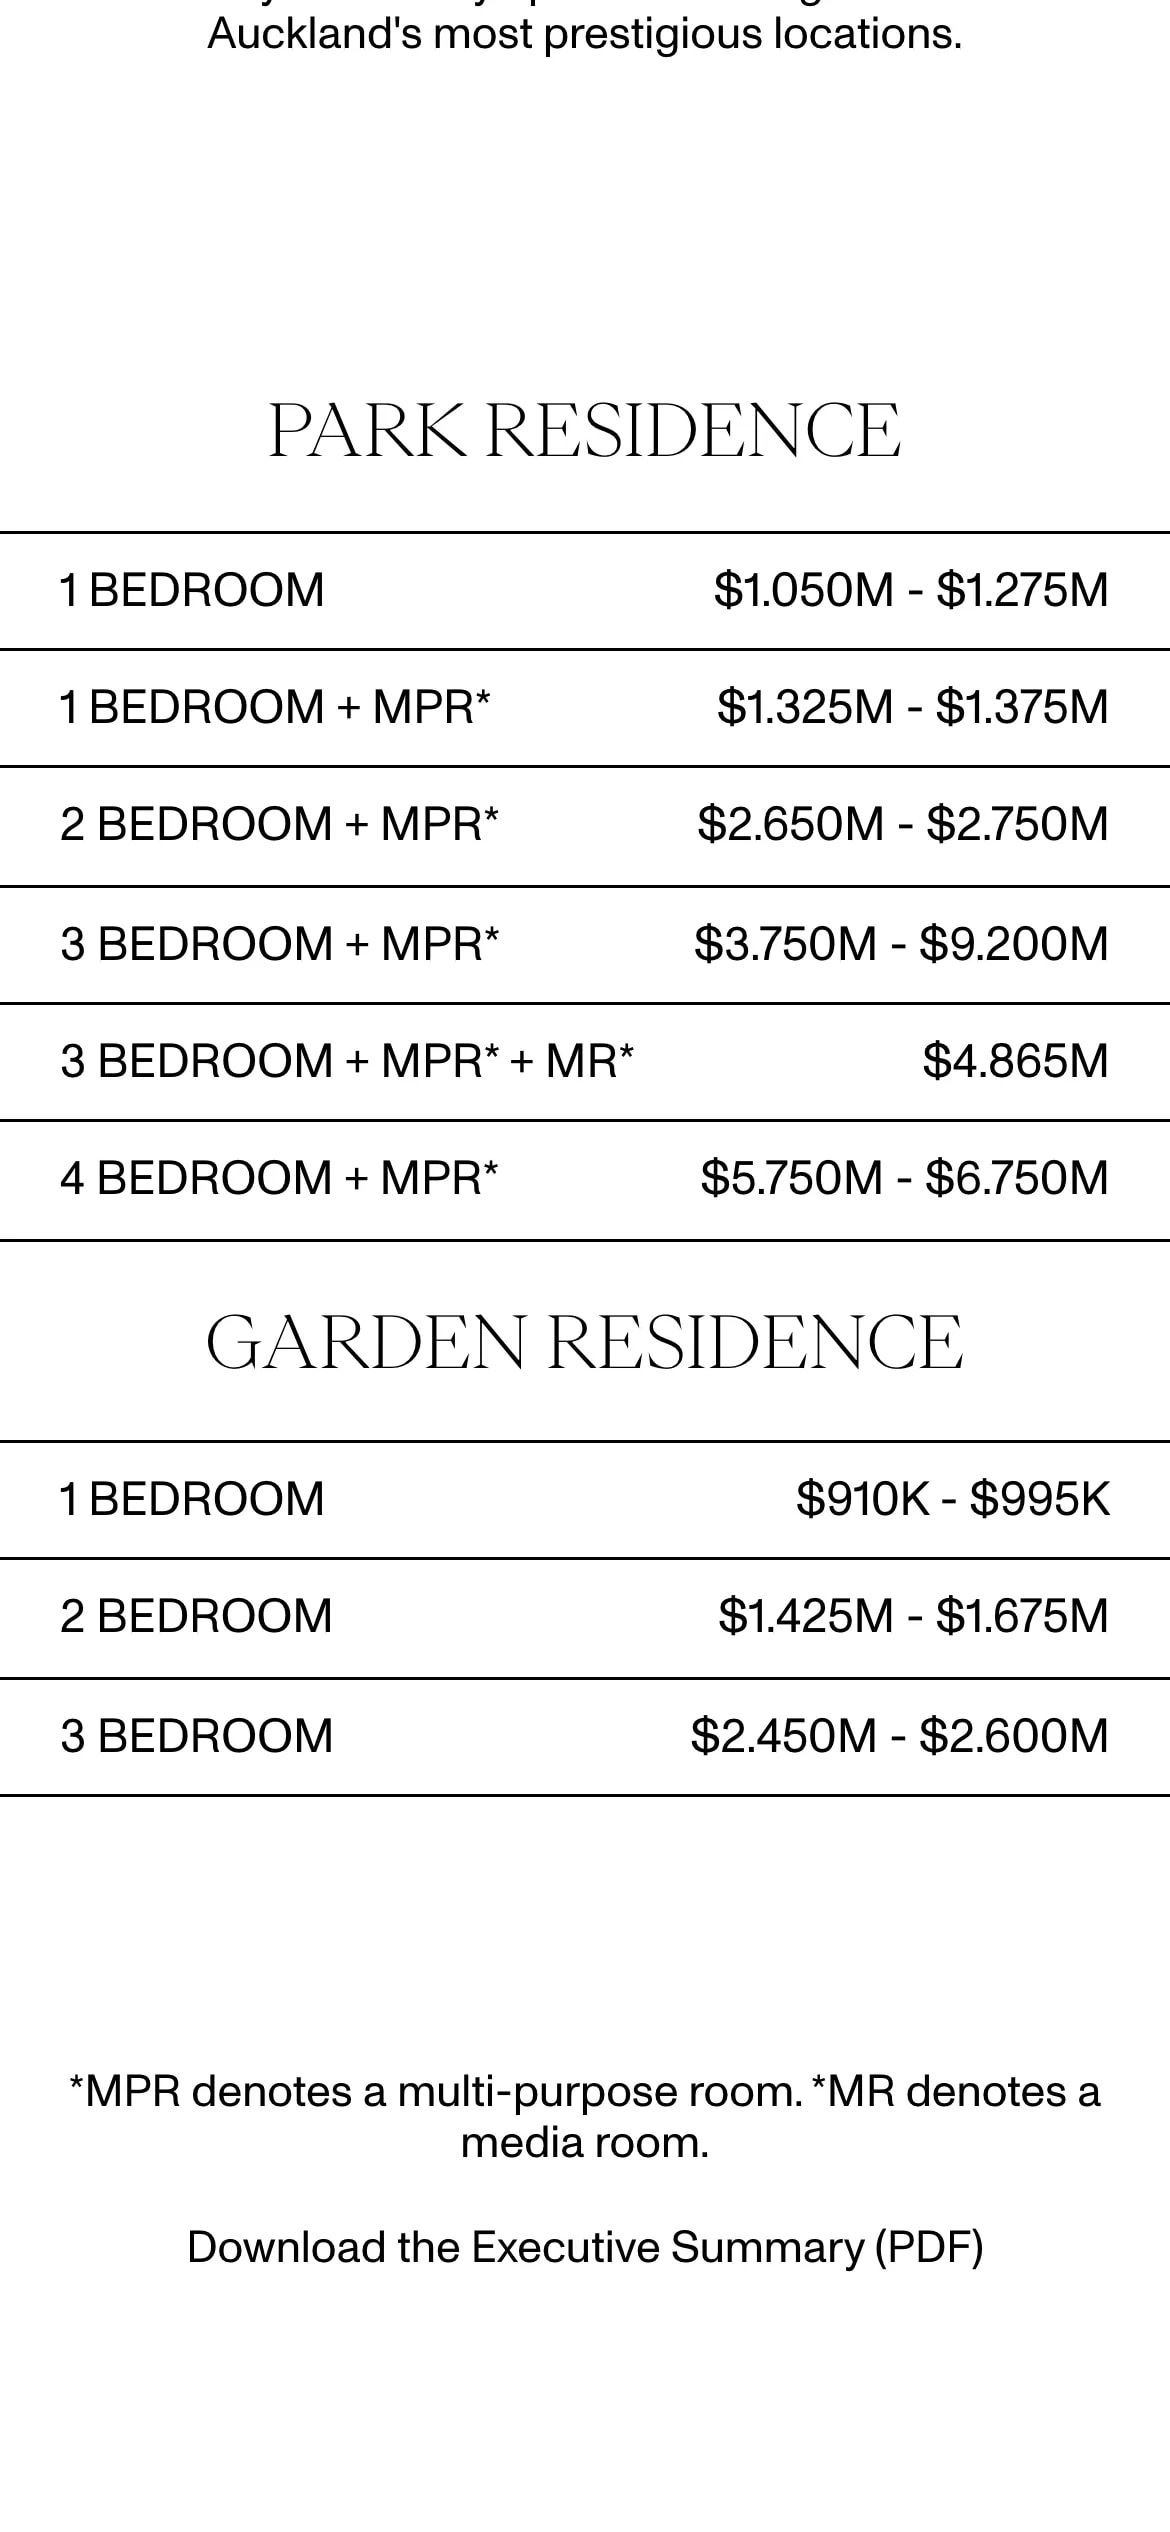
The Domain Collection homepage: Park Residence and Garden Residence tables with type, total area and price range, a footnote on MPR and MR, and a link to download the Executive Summary
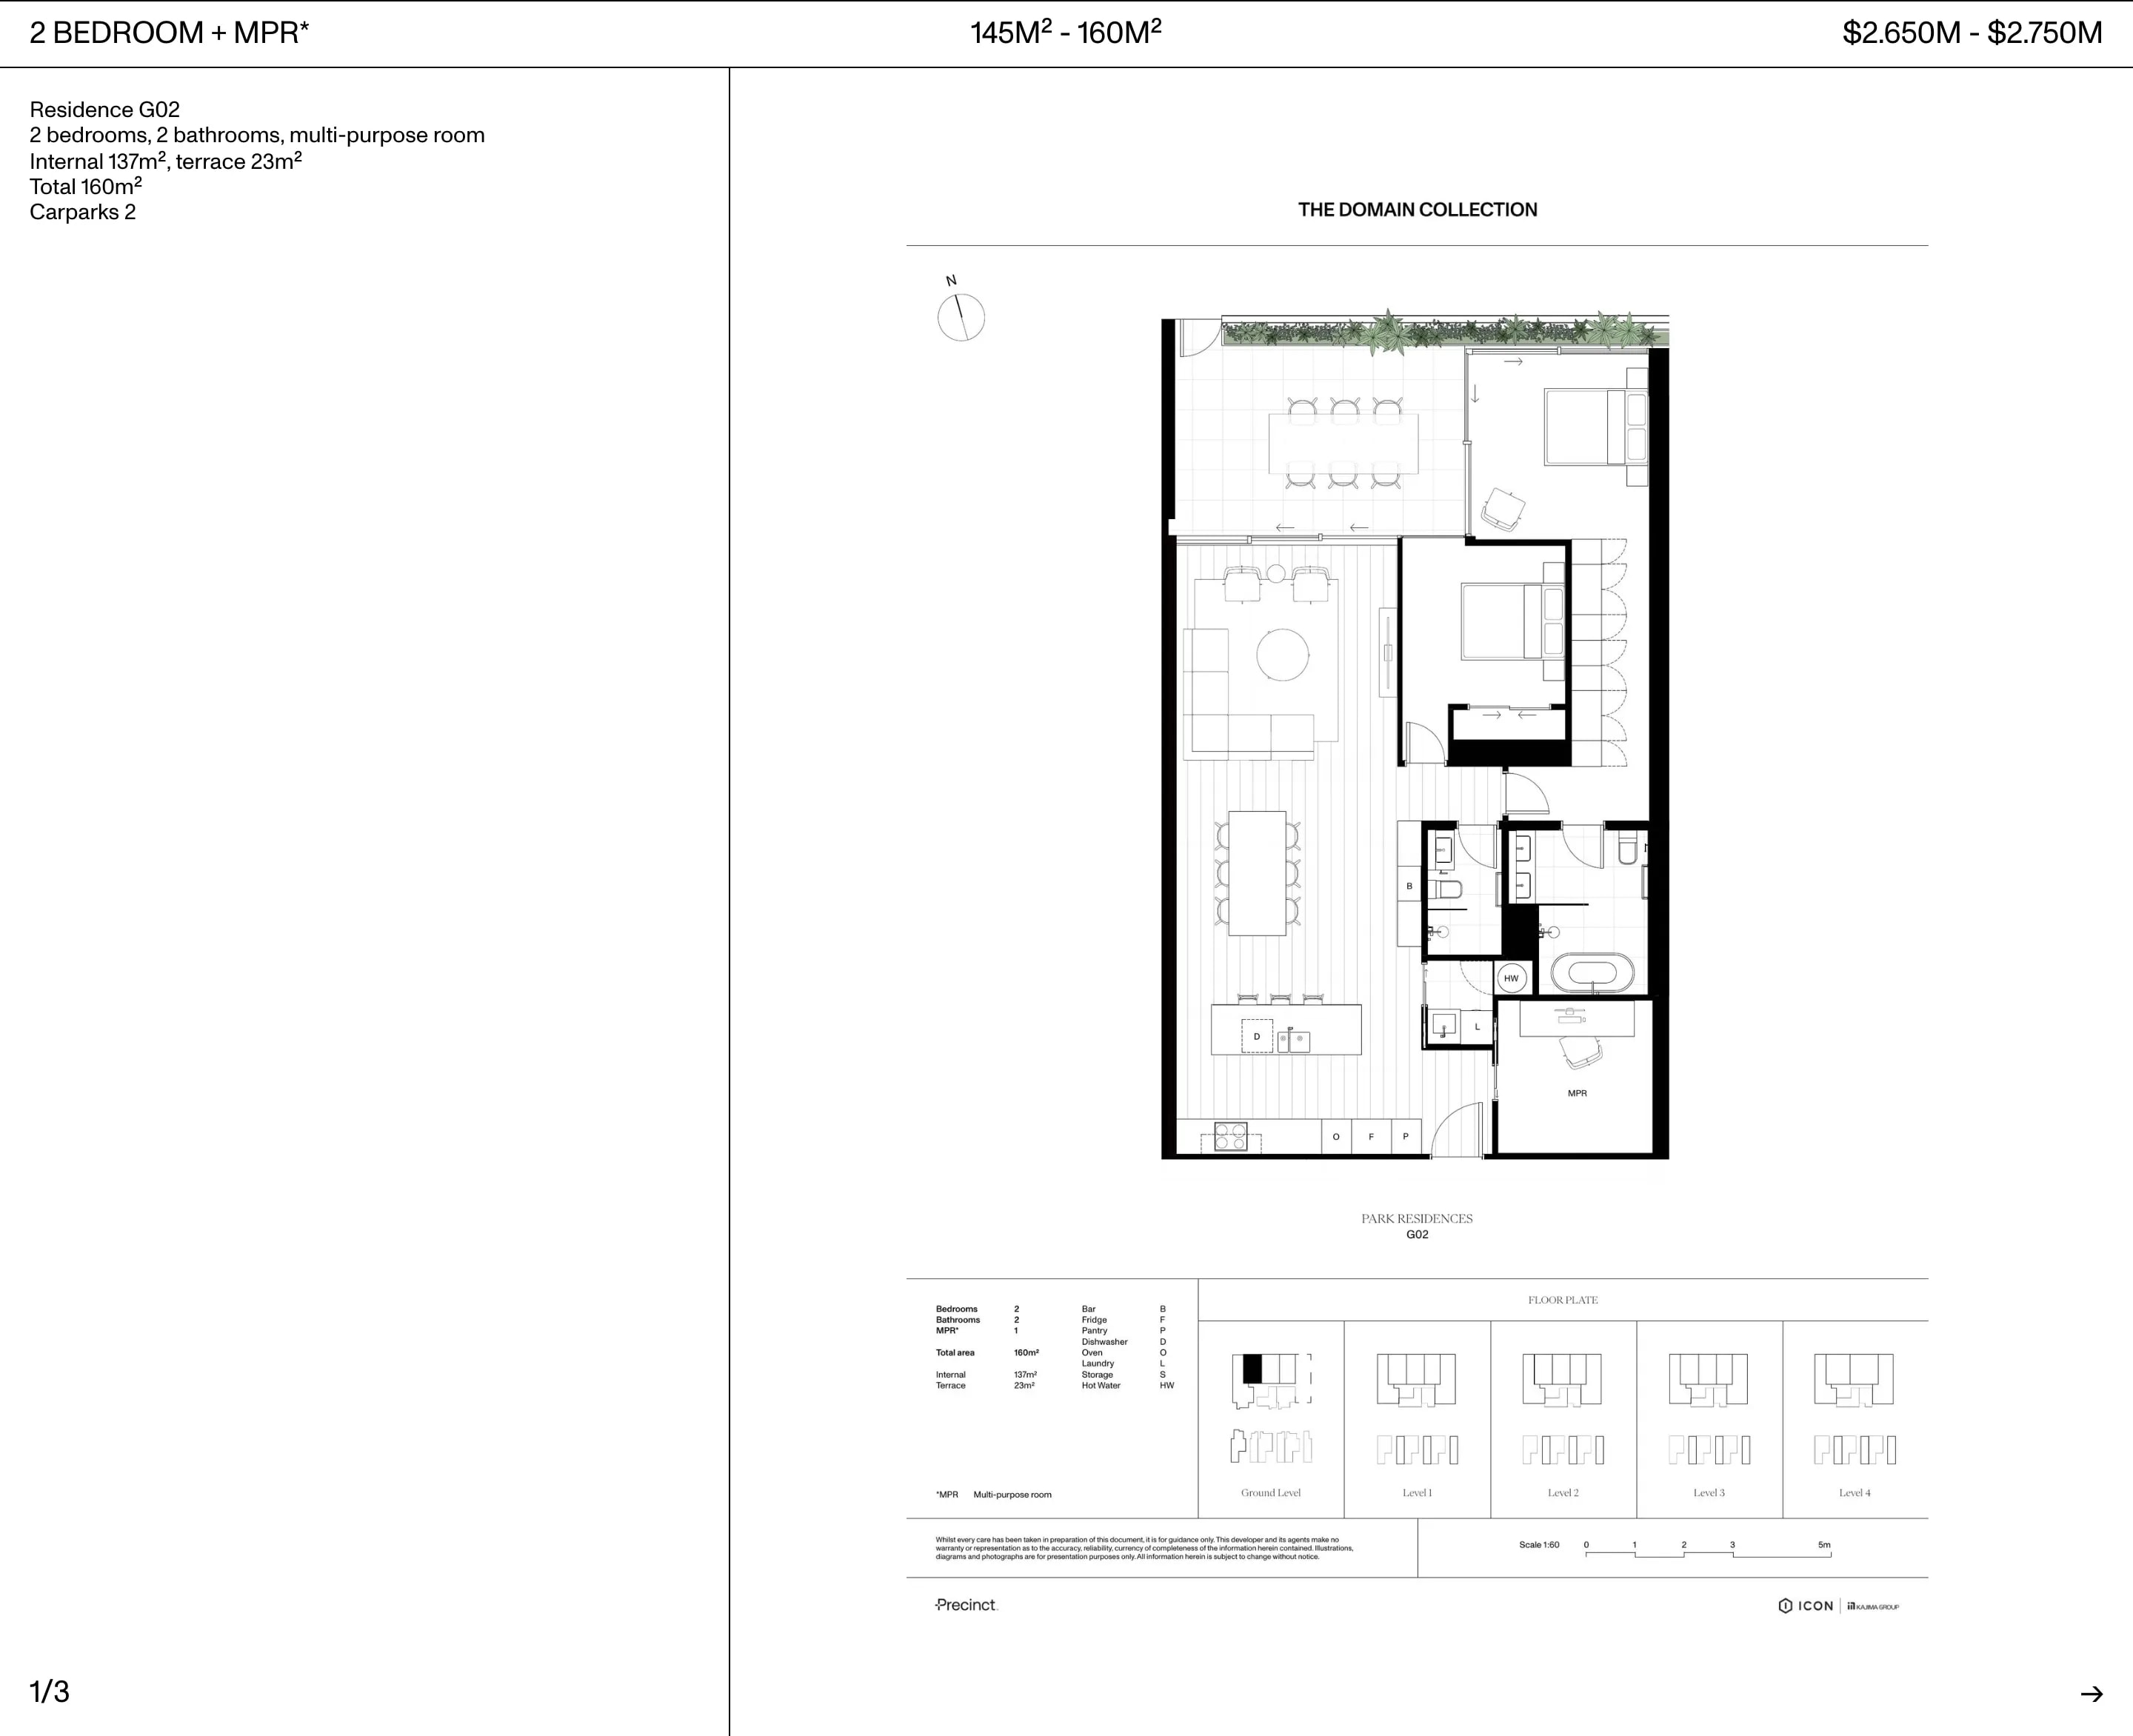
An open row in the Park Residence table: residence G02 with two bedrooms, two bathrooms and a multi-purpose room on the left, and its floor plan on the right

A table made of accordions

The Accordion block has left, centre and right headings per row. Read across, that is a three-column table: type, total area and price range. Park Residence has six rows, Garden Residence three.

The plan behind each price

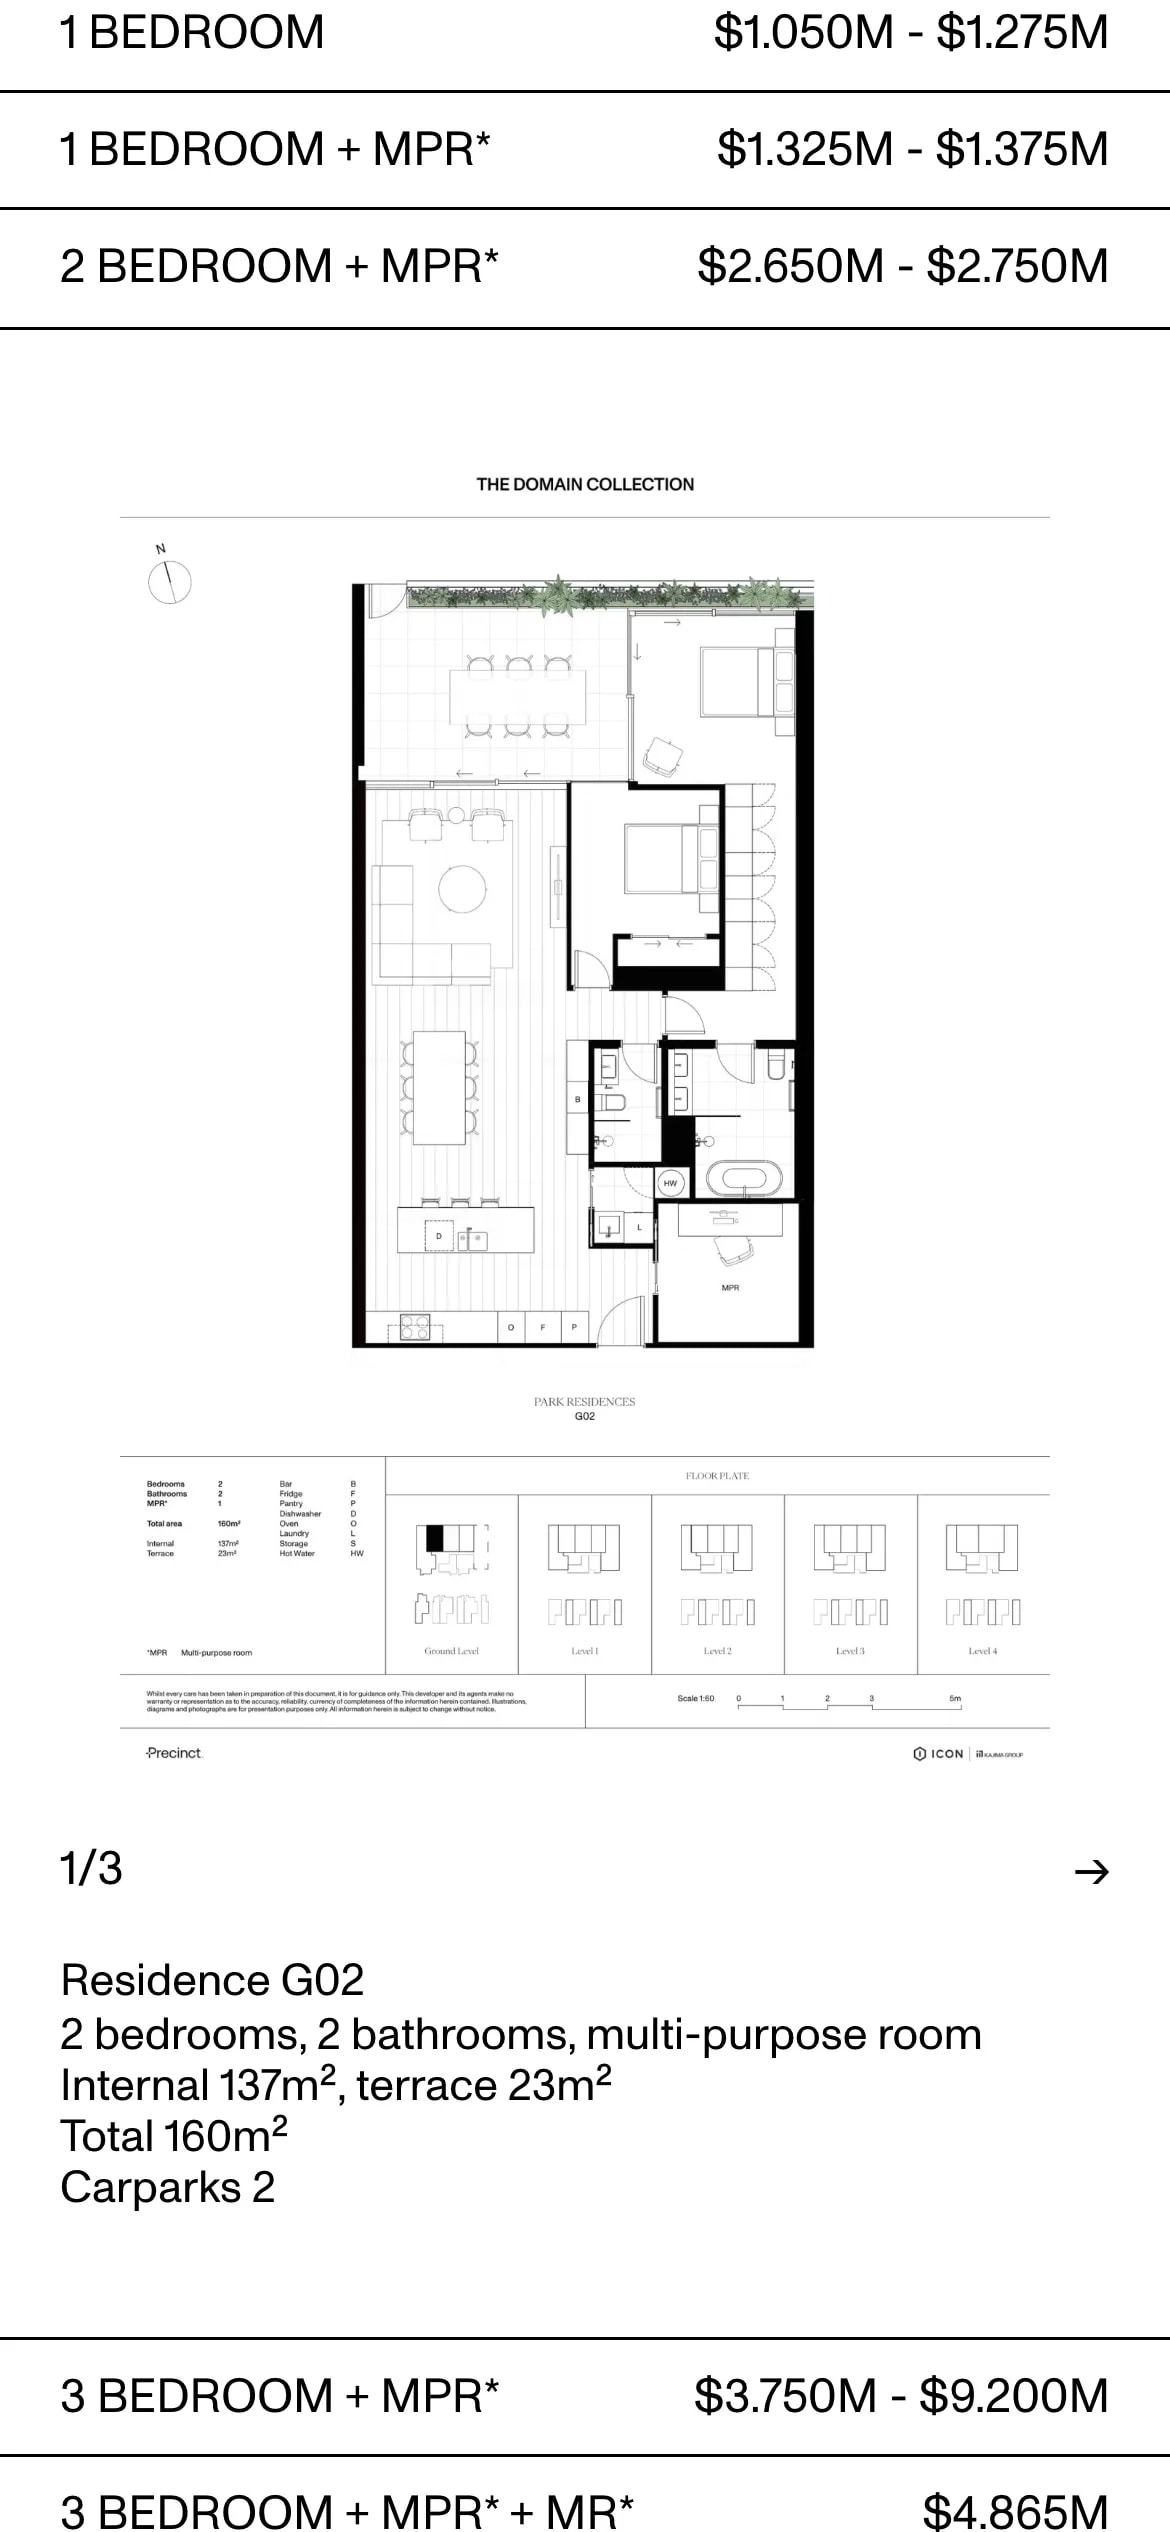
An open row shows the residence on the left (bedrooms, bathrooms, internal and outdoor area, car parks) and its floor plan on the right. Where one type has several plans, they turn as a carousel.

Figures copied, not retyped

Types, areas, prices and car parks are taken word for word from the Executive Summary; the details of each residence are read off its own plan.

The PDF where buyers look for it

A footnote explains MPR and MR and links the Executive Summary. The Residences page got an Executive Summary section next to the existing Floor Plans one.
The price tables on a phone: Park Residence and Garden Residence rows stacked with their price ranges
An open row on a phone: the floor plan of residence G02 above its details
Registration form

A question answered without changing anything.

The client wanted the register form to ask which floor plan a buyer is interested in. Before building it, we took the form apart.

The form is in the template

It is not a Page Builder block. A Registration toggle in Page Settings exists, but the form renders either way.

It posts to the agent's CRM

Submissions go to the sales agent's enquiry system with its own field names (first name, last name, mobile, email, how you heard) and hidden source fields.

So a new field is two changes

One in the template and a matching field in the CRM, so every answer actually reaches the sales team. The plan: confirm the CRM field with the agent first, then build.
Process

How you work on a Kirby site you did not build.

No handover and no developer access needed: the admin panel and a list of requests were enough, and the sales site stayed live while it changed.

01

Get in without a handover

We started from the CMS logins alone. The page source showed a Kirby site built by another studio, which told us where its admin panel lives, and one short email confirmed it.

02

Edit through the panel's own API

Long pages were edited through Kirby's REST API with the panel's own session, rather than by dragging blocks around in the editor. Every change landed exactly as planned, and any of them could be rolled back by restoring the previous version of the page.

03

Build on a draft, then move it

The price tables were assembled on an unpublished page, checked, and moved to the homepage. The FAQ got a second layout on a draft page so Sarah could compare the two before choosing.

04

Mind the small details

Kirby's text formatting reads asterisks as italics, so the asterisks in “MPR*” are escaped and show as written. The original PDF was larger than the server accepts, so it was compressed to about a quarter of its size.

Outcome

The same site, now selling a finished building.

Real rooms instead of renders, and the price list on the first page instead of a PDF two clicks away. The same client’s second site got a similar round: see York House.

18

floor plans inside the price tables

Converted from PDF and attached to the row they belong to, so a buyer goes from a price range to the layout without leaving the homepage.

0

template or stylesheet changes

Every change lives in the CMS: Page Builder blocks, page settings and media. Whoever opens the site next finds the same templates the original studio left.

1.1 MB

Executive Summary PDF, down from 4.8 MB

Compressed to fit the server's upload limit, so a buyer on a phone can download it in seconds.
Website support

A site built by someone else and a list of changes?

Send us the list. We estimate it in hours, start straight away, and you pay at the end — no deposit.

Kirby CMS · Property · Auckland, New Zealand
Case study FAQ

Questions about The Domain Collection support work.

From July to October 2026, 99 Francs supported the live Kirby CMS site of The Domain Collection, a collection of completed residences on Carlton Gore Road in Newmarket, Auckland, for INT.RE (Kajima Group), the project's advisor and financier. The work replaced renders with photography, updated the header button and homepage copy, built an FAQ, moved the Executive Summary price list onto the homepage as two tables with 18 floor plans, and checked what a new registration form field would need.

Yes. This site was built on Kirby by another studio in 2022, and the website support work did not touch its templates or stylesheets: everything was done in the Page Builder, page settings and media, through the panel and its REST API. Work is quoted in hours against a scope you approve, and invoiced once it is done.

On this one, yes. The Page Builder has no table block, but its Accordion block has three headings per row, which reads as a table of type, total area and price range. Each row opens to the residence details and its floor plans, so nine rows carry 18 plans without a line of new code.
Because the CMS does not hold availability. A search by apartment type with a floor plate and live status needs custom development at platform level and access beyond the admin panel. The tables were offered as the version the existing blocks could deliver straight away, and the client agreed.
Yes, but the CRM has to change too. Here the form sits in the template and posts to the sales agent's enquiry system under its own field names. So the CRM field is confirmed with the agent first, and the website field is built to match it, which keeps every answer arriving where the sales team reads it.
Start a project

Planning something similar?

Tell us what you are building and we'll reply within 24 hours on business days.
Prefer to talk? Book a free intro call.

By sending this you agree to our Privacy Policy.